Building a Family Compound in the Hill Country: How Site Planning Turns Multiple Households Into One Harmonious Home
More of the calls Atlas fields these days aren't about a single household. They're about two, or three — parents and adult children, or a couple bringing an aging parent into the plan, all wanting to be on the same piece of Hill Country land without living in each other's pockets. A family compound isn't a bigger version of a custom home. It's a different design problem, and it starts long before anyone talks about finishes.
What "Family Compound" Actually Means for a Custom Build
A true family compound isn't one oversized house with extra bedrooms. It's a property organized around more than one household — sometimes a primary residence plus a smaller casita or guest structure, sometimes two wings under one roofline with genuinely separate entries, kitchens, and living areas. The right answer depends on the family, not a template: how often everyone is actually together, how much privacy each household wants on an ordinary Tuesday, and how the land itself wants to be used. There's no semi-custom version of this. Every compound we've built has been designed from scratch around the people moving into it.
Site Planning Starts Before the Floor Plan
Home Site Selection & Evaluation is step 02 of our 21-step build process for a reason, and it matters even more on a compound. Slope, tree cover, septic capacity, and utility access don't just shape one house — they decide whether a second structure is even possible on this lot, and where it can sit without crowding the first. We've walked Hill Country sites in Spicewood and Dripping Springs where the natural grade made the difference between a guest house that felt like its own retreat and one that felt like an afterthought bolted onto the side yard. Getting this read right, before a single line is drawn, is what keeps the rest of the process from unraveling later.
Shared Spaces vs. Private Structures
This is the real design question behind every compound: what does the family actually want to share, and what does every household need to own outright? A shared pool, outdoor kitchen, or gathering pavilion can be the heart of the property — the place everyone ends up on a Sunday. But the private side has to hold up just as well: separate primary suites, separate laundry, a kitchen in the casita that isn't just a wet bar. We map this out household by household during the design development and material selections phase, because the families who are happiest a year in are the ones who were honest about their boundaries before the walls went up, not after.
One Point of Contact, Multiple Households
Multi-generational projects tend to have more voices in the room — parents, adult children, sometimes in-laws, each with an opinion on their own space. That's exactly what our concierge, single-point-of-contact model is built for. One project manager, one schedule, one construction contract, no matter how many structures are on the lot. Some families want every household weighing in on every selection; others want one decision-maker representing the group and everyone else checking in at milestones. Either way works, as long as it's decided early — because the fastest way to add months to a schedule is to leave that structure ambiguous until framing is underway.
What "Harmonious Design" Looks Like on the Lot
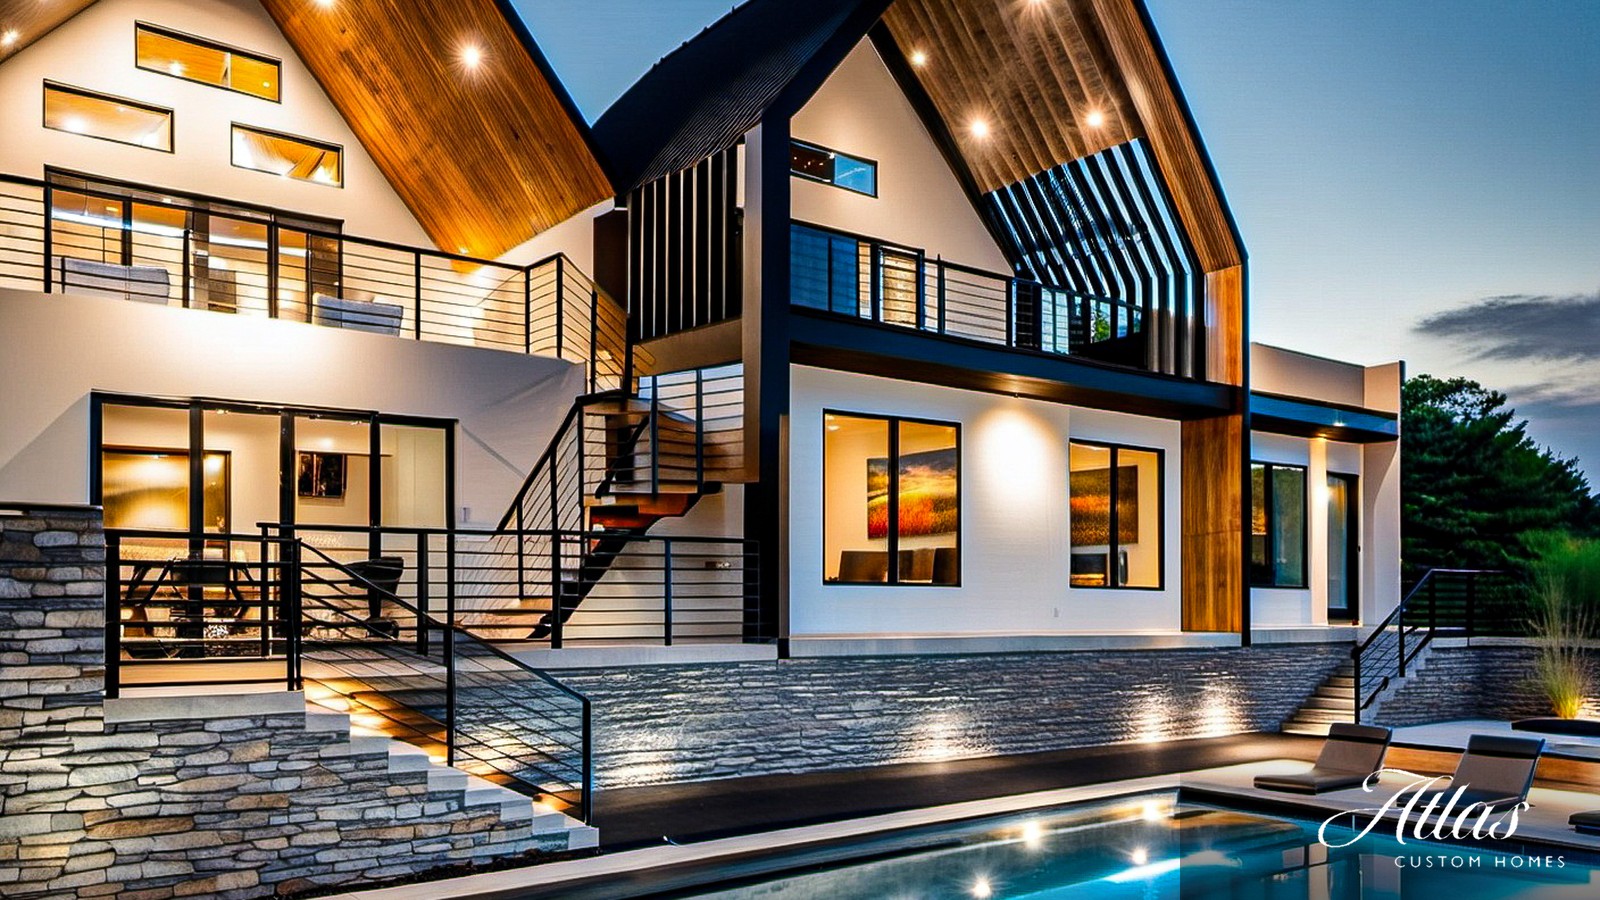
The goal isn't matching structures — it's a property that reads as one thoughtfully composed whole even when it's serving two or three households. That usually means a shared material and roofline language across the main house and any secondary structure, sightlines planned so private outdoor space doesn't look into a neighbor's window that happens to belong to your own family, and circulation that lets someone walk from the casita to the pool without cutting through anyone's front door. Done well, nobody visiting the property can point to where "yours" ends and "theirs" begins — it just feels like one home built for the way this particular family actually lives.
If you're weighing a family compound on a lot in Bee Cave, Westlake, Lakeway, Dripping Springs, Spicewood, or the Horseshoe Bay and Marble Falls lake corridor, the earliest and most valuable conversation is about the land itself, before the floor plan. Schedule a consultation with Atlas and let's find out what your site can actually hold.