Building a Family Compound in the Hill Country: What to Decide Before You Pick a Floor Plan
Most custom home conversations start with one family and one house. Family compound conversations start differently: one piece of land, two or three generations, and a question nobody asks when they're building a single home — how much of this do we actually want to share?
It's a common enough question at Atlas that it's part of why Rudy ended up featured in Redfin talking about exactly this: multi-generational families who've outgrown the idea that "together" has to mean one roofline. A family compound isn't a bigger house. It's a cluster of purpose-built structures on one piece of land, each one truly custom, that work as a whole without forcing everyone to share a kitchen.
The decision that happens before the architect does anything
On a single-family build, the architect can start sketching once the lot is evaluated. On a compound, the site plan itself is the design problem — and it gets solved at step 02, Home Site Selection & Evaluation, before step 03's initial architectural consult even starts.
That's because every later decision — how many structures, where privacy lines fall, how utilities get run — depends on what the land can actually support:
- Slope and buildable area. A Hill Country lot that comfortably holds one home may only have room for a main house plus a casita once you account for setbacks, drainage, and tree preservation.
- Septic capacity. Multiple structures with full kitchens and bathrooms can mean multiple systems or a shared system engineered for peak multi-household load — a conversation that has to happen before anyone picks a floor plan.
- Utility and drive access. Two or three households means two or three parking patterns, and often a second drive or motor court so the compound doesn't funnel every vehicle through one entry.
- HOA and architectural review. Bee Cave, Westlake, and Lakeway review boards each treat secondary structures differently — some cap total square footage per lot regardless of how it's divided between buildings, which can quietly decide whether a true second structure is even possible before you've fallen in love with a layout.
Get this wrong and you don't find out until step 10, Permit Submission — which is the expensive place to discover it.
Shared vs. private: where the real design work happens
Every family compound runs on the same underlying question: what do we want to walk to, and what do we want a door between us for?
There's rarely a single right answer, which is exactly why "truly custom" matters more here than almost anywhere else in the build. A few patterns we see work well in the Hill Country:
- One shared gathering structure, private sleeping wings. A central great room, kitchen, and outdoor living area that every generation uses, with each household's bedrooms, laundry, and a small kitchenette tucked into its own wing or casita — close enough to walk to dinner, far enough to close a door on a Tuesday night.
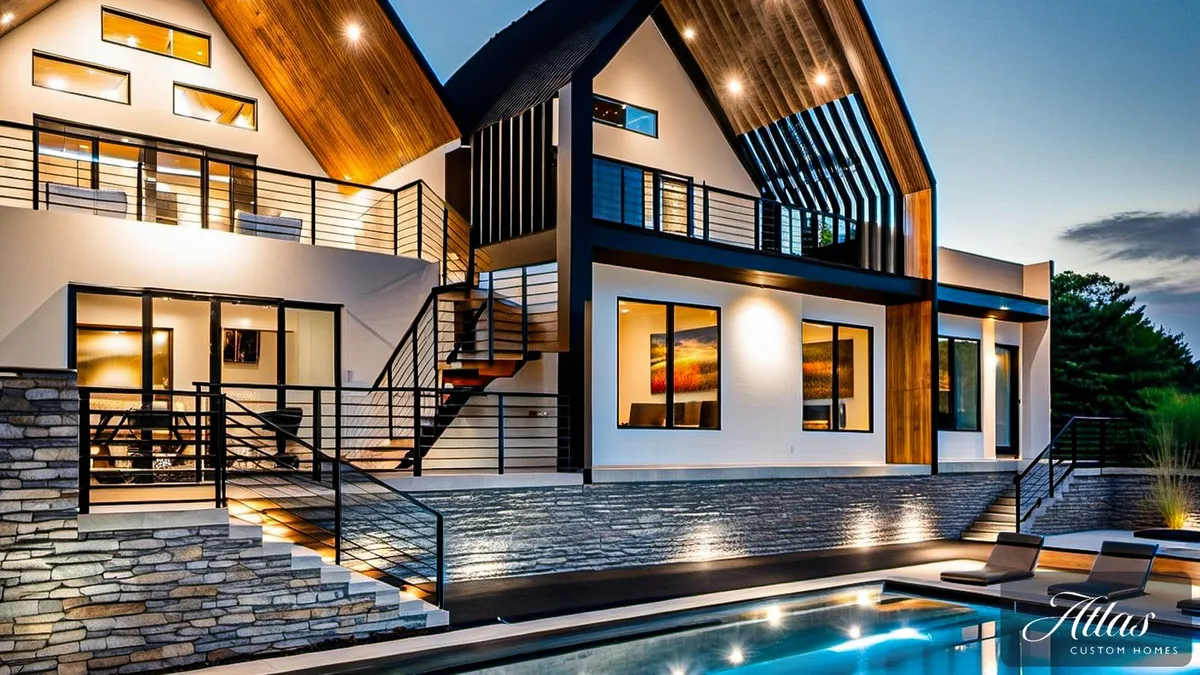
- Full separate structures, one site language. A main house and a fully independent guest house or casita, each with its own kitchen and entry, unified by matching rooflines, materials, and landscaping so the compound reads as one property rather than a house and an afterthought.
- Shared outdoor, private indoor. The pool, the covered kitchen, the fire pit — built once, sized for everyone, oriented so it's the natural center of the lot. Everything indoors stays separate.
The decisions that matter most aren't about square footage. They're about acoustic separation between structures, where sightlines land from a grandparent's porch to a grandchild's play area, and whether a second kitchen is a convenience or a full independent household. None of that shows up on a floor plan until someone asks the question directly — which is the point of design development and material selections at step 09, after the site plan and the plan review have already settled where everything sits.
Harmonious design, not matching design
"Harmonious" doesn't mean identical. It means the compound reads as one piece of land that was designed as a whole, even when two structures serve very different households with different tastes. A shared material palette — the same stone, the same roofline language, the same window proportions — does most of that work. The interiors inside each structure can and should flex to who actually lives there.
That's the advantage of a truly custom process over a semi-custom or production approach: nothing about a family compound comes from a catalog. Every structure, every shared space, and every privacy line is drawn around your land and your family, not retrofitted onto a plan that was built for one household.
Building a compound on your own schedule
Compounds take more coordination than a single home, but they don't have to take dramatically longer. Most Atlas custom builds still land at 12 months or less from groundbreaking to completion — the schedule holds because the site plan, the structure count, and the privacy lines all get locked before step 08's construction contract, not renegotiated mid-build.
If you're evaluating a Hill Country lot for a multi-generational build — in Bee Cave, Westlake, Lakeway, Dripping Springs, Spicewood, or the Horseshoe Bay / Marble Falls lake corridor — the site evaluation is the place to start, before you fall in love with a specific layout. Schedule a consultation with Atlas Custom Homes to talk through what your land can actually support.