Designing for Texas Heat: Covered Outdoor Kitchens, Shaded Living, and Pool-to-House Transitions That Actually Work in August
Central Texas gives you nine months of outdoor-living weather and three months that will test every design decision you made. A covered patio that looked generous on the plans can turn into an unusable hot box by 2 p.m. in August. A pool that photographs beautifully from the kitchen can still require a hike across open pavers to reach it. None of that is an accident of the site — it is the result of orientation, shade, and material choices that either got solved at the design table or didn't.
At Atlas, outdoor living isn't an afterthought tacked onto the exterior elevations. It's designed alongside the floor plan, at the same steps where kitchen and primary suite decisions get made, because a Hill Country home that can't be used outdoors in the summer is only half finished.
Orientation decides more than the view
Every Central Texas lot has a version of the same problem: the best view and the harshest sun exposure are often on the same side of the house. West-facing outdoor spaces catch the afternoon glare hardest, right when a family wants to be outside after work or school. Getting the orientation right — sometimes rotating the home on the lot, sometimes shifting where the covered living space sits relative to the great room — is a decision made early, while the site plan is still fluid, not one you can fix with a bigger umbrella later.
On sloped lots across Bee Cave, Spicewood, and the Horseshoe Bay / Marble Falls corridor, orientation also has to account for how the land itself shades or exposes a space at different times of day. A pad site and a home site read the sun differently, and that's part of what a proper site evaluation is for.
Covered outdoor kitchens that actually get used
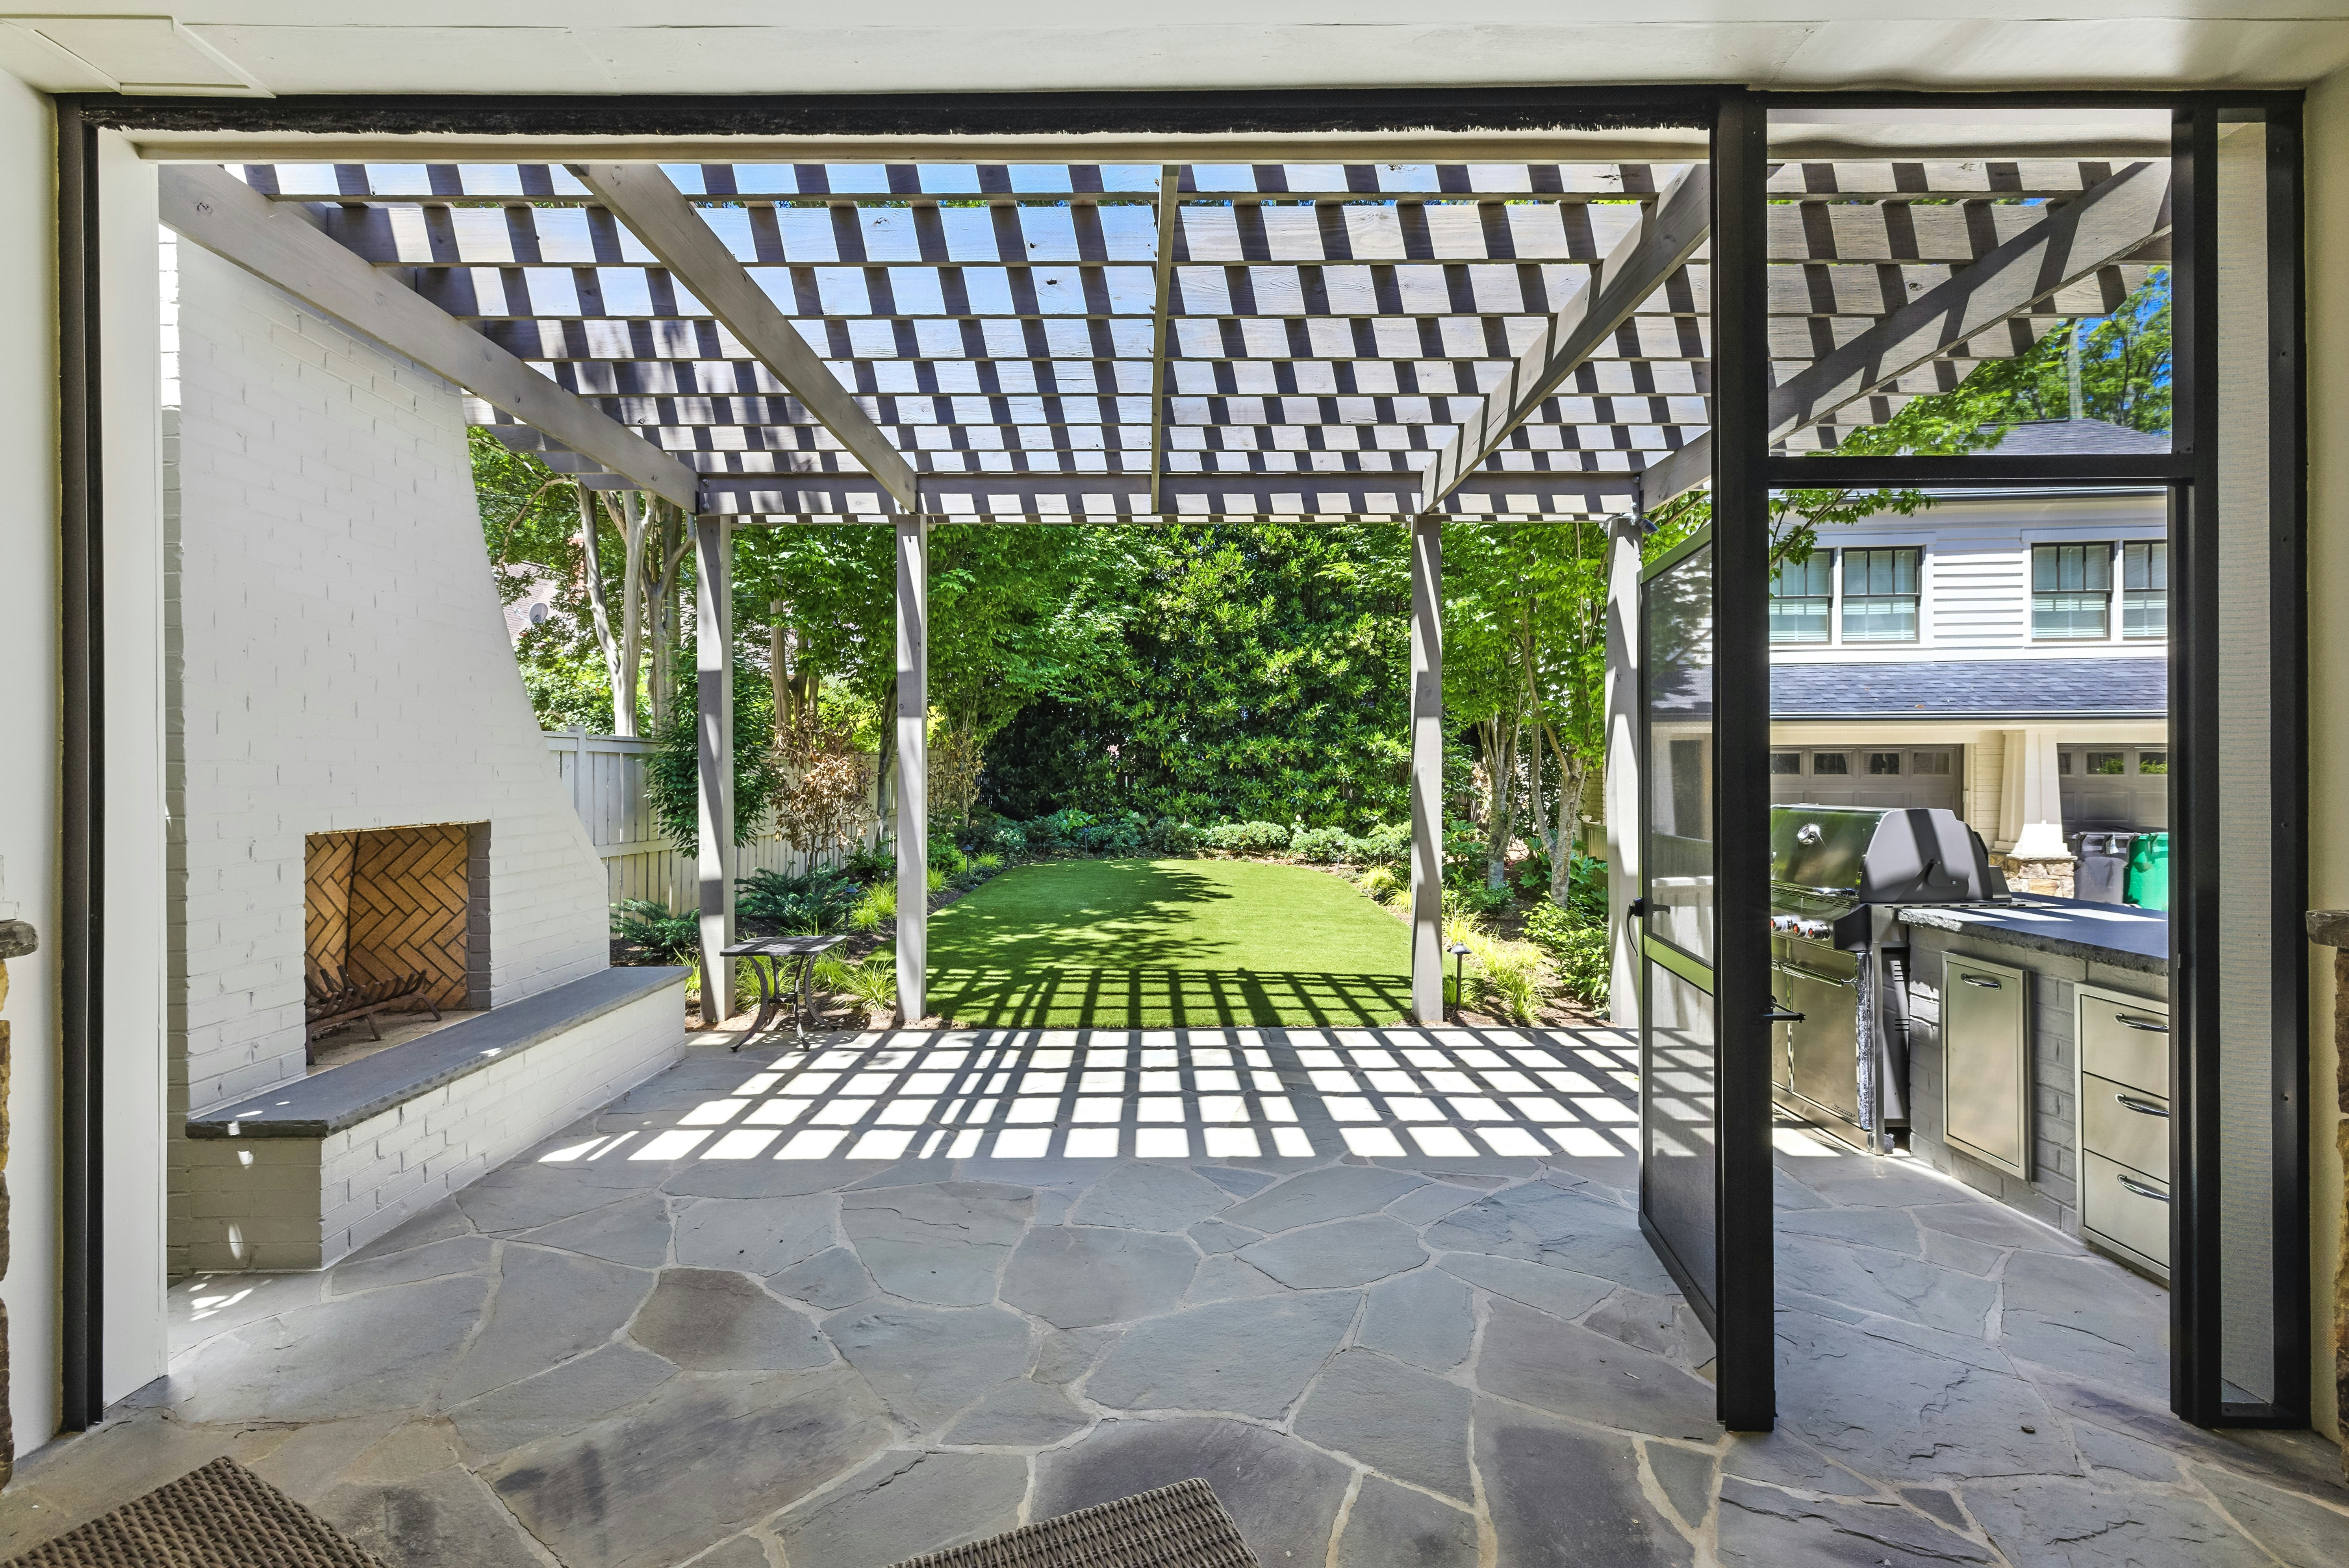
A grill under a roofline is not the same as an outdoor kitchen. The ones that get used every week have real depth of shade — enough roof or pergola coverage that the cook isn't standing in direct sun at 6 p.m. in July — plus ventilation planned for heat and smoke, counter material that won't blister in full sun, and proximity to the interior kitchen so trips back inside are short. These are appliance and utility decisions that have to be locked well before framing, alongside the rest of the long-lead selections, so gas lines, electrical, and venting are exactly where they need to be instead of retrofitted.
Pool-to-house transitions that don't punish you for using them
The distance and surface between the back door and the water matters more than the pool design itself. Shaded walkways, covered transition zones, and pavers chosen for how they hold heat underfoot change whether a pool gets used at 3 p.m. or only after sunset. Families building family compounds or homes for multiple generations feel this the most — grandparents and toddlers need shorter, shadier paths than a teenager sprinting for the water, and a well-designed transition serves both without compromise.
Shaded living, not just covered living
A roof blocks the sun from above. Real shaded comfort in August also accounts for the sun angle in the afternoon, the way heat radiates off stone and concrete after they've baked all day, and whether there's airflow moving through the space. That's the difference between a covered patio and a covered patio people actually sit on. It's also why material selection for outdoor spaces — stone type, decking, ceiling material overhead — gets the same scrutiny as interior finishes, not less.
Solved at the design table, not the punch list
None of this works as a late addition. Orientation is a site-and-plan decision. Outdoor kitchen utilities are a rough-in decision. Shade structure and material choices happen alongside exterior finishes, not after. Building it right the first time is what a concierge, single-point-of-contact process is for — one team accountable for the outdoor spaces working as hard as the interior ones, from your bare plot of land to handing you the keys.
If you're planning a custom home anywhere from Bee Cave and Westlake to Dripping Springs and the Lake LBJ corridor, an outdoor living space built for actual Texas summers — not just the listing photos — starts with the same first conversation as the rest of the home. Schedule a consultation to talk through your lot and how Atlas designs outdoor spaces that get used in every season.