
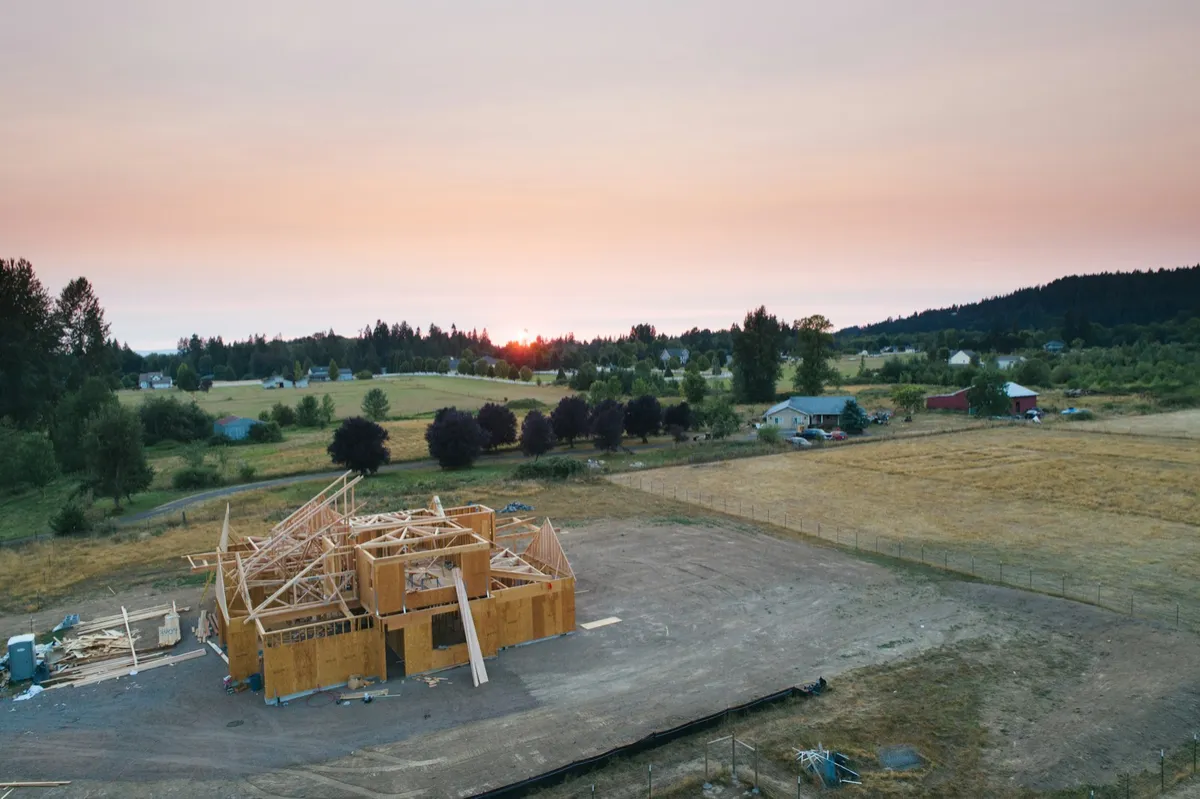
Framing Day: What Step 14 Looks Like When Your Floor Plan Becomes a House You Can Walk Through
Thirteen steps happen before anyone outside your project team sees much more than a slab or a foundation wall. Then framing starts, and in a matter of days your lot stops looking like a construction site and starts looking like your house. Step 14 of the Atlas process is the one most clients remember best — not because it's the most technical step, but because it's the first one you can walk through.
Thirteen Steps Before the First Stud Goes Up
Framing looks fast because everything upstream of it was slow on purpose. By the time a crew sets the first wall panel, your lot has already been evaluated for slope, trees, and utilities. Your architect has carried a concept through preliminary and final plans. Specs were locked before pricing, pricing was locked before the construction contract, and permits were approved before groundbreaking. The foundation has cured.
That order matters. A framing crew working from final, permitted plans and a cured foundation isn't guessing at anything — every wall, header, and roofline was decided weeks or months earlier. Framing day isn't when your home gets designed. It's when the design finally becomes visible.
What Actually Happens at Step 14
Framing starts with the floor system and exterior walls, squared and braced off the foundation. Interior partition walls go up next, laying out rooms that, until now, only existed as lines on a plan. Then the roof structure — trusses or rafters, depending on your rooflines — ties the whole shape together, and sheathing closes the exterior so the house reads as a single volume instead of a skeleton.
Window and door openings are framed to exact rough dimensions during this stage, which is why your final selections for those products need to be locked before framing begins — a template-driven builder can swap a stock opening after the fact; a truly custom build can't, because no two Atlas homes share a floor plan to begin with. Every opening is sized for the windows your home was actually designed around.
Your project manager and site superintendent walk the frame against the plan set at multiple points during this phase — not once it's finished, but as it rises — catching anything that needs correcting while it still costs nothing to fix.
Walking the Frame — What to Look For
This is the one site visit we encourage every client to make in person if they can. Numbers on a plan and a room you're standing inside read completely differently, and framing is the only point in the build where you can experience both the scale and the sequence of your home before it's finished.
Walk the primary suite and notice where the ceiling steps up. Stand in the kitchen and look toward where the windows will be — on a Hill Country lot, that sightline is often the whole reason the room is oriented the way it is. Walk from the entry through to the main living space and pay attention to how the ceiling height changes as you move; that rhythm is deliberate, not incidental. If something feels different from how you pictured it, this is the moment to say so — the frame is still open, and adjustments here are conversations, not change orders.
Why "No Templates" Shows Up Most at Framing
Production and semi-custom builders frame from a library of standard trusses and repeatable wall configurations — it's how they hold a price point across dozens of homes a year. Atlas frames one house: yours. Projects like Apache Tears and Pointe du Hoc carry complex, asymmetric rooflines and non-standard ceiling heights precisely because they were drawn around a specific lot, a specific view, and a specific family — not pulled from a catalog. Framing is where that distinction stops being a sales pitch and becomes something you can see with your own eyes: a structure that fits your land because nothing about it was templated to fit anyone else's.
It's also where schedule certainty gets tested. A clean framing phase, built from plans and specs that were locked long before the crew arrived, moves quickly and predictably into MEP rough-in, insulation, and drywall — the steps that turn a frame into a livable home. Delays at this stage almost always trace back to decisions that weren't finished before groundbreaking, which is exactly why Atlas sequences design, specs, and pricing the way it does.
Ready to See Your Own Framing Day
If you're still evaluating a lot or interviewing builders, framing day is a useful thing to ask about directly: how many site walks happen during this phase, who you'll walk it with, and how changes are handled while the frame is still open. Those answers tell you more about a builder's process than almost anything else on the tour.
Ready to talk through what framing looks like for your land and your design? Schedule a consultation with Atlas Custom Homes and start the 21-step process that gets you there.