
Home Theaters, Wine Rooms, and Home Gyms: Planning the "Extra" Rooms That Make a Custom Home Feel Truly Custom
Every custom home has a kitchen, a primary suite, and a three-car garage. What separates a truly custom build from a semi-custom one is usually a room that isn't on anyone else's floor plan — a home theater, a wine room, a home gym. These are the spaces clients add because they know exactly how they live, and they want a home built around that, not around a builder's standard package.
At Atlas, these rooms aren't an afterthought bolted on at the end. They get decided early, because theaters, wine rooms, and gyms each carry structural, electrical, and mechanical requirements that have to be designed in from the start — not retrofitted after drywall.
Home Theaters: Decided Before Framing, Not After
A real home theater isn't a TV on a wall. It's a room engineered for sound and light: acoustic isolation in the walls and ceiling, a stepped or tiered floor for sightlines, low-voltage wiring for a projector, screen, and surround system, and light control that blocks out a Central Texas afternoon. Every one of those decisions has to be made at Step 09 (Design Development & Material Selections) and locked by Step 15 (MEP Rough-In) — the point where conduit, speaker wire, and outlet placement disappear behind the walls for good.
Clients who skip that sequencing end up with a media room instead of a theater — a nice TV in a nice room, with none of the isolation or wiring that makes a theater feel different from the family room next door.
Wine Rooms: A Climate Decision Before It's a Design Decision
A wine room is a mechanical system wearing a design finish. Before anyone picks racking or glass, Atlas has to solve for temperature stability, humidity, UV exposure, and vibration — four things a standard HVAC zone was never built to hold steady. That's a conversation for the architect and the build team together, early, because a wine room usually needs its own dedicated cooling unit and a wall assembly that can hold a consistent temperature through a Hill Country summer.
Once the mechanicals are solved, the design is the fun part — reclaimed wood racking, a glass wall into the dining room, a tasting table instead of just storage. But none of that works if the climate system was an afterthought.
Home Gyms: Floor Load, Flooring, and Where the Equipment Actually Goes
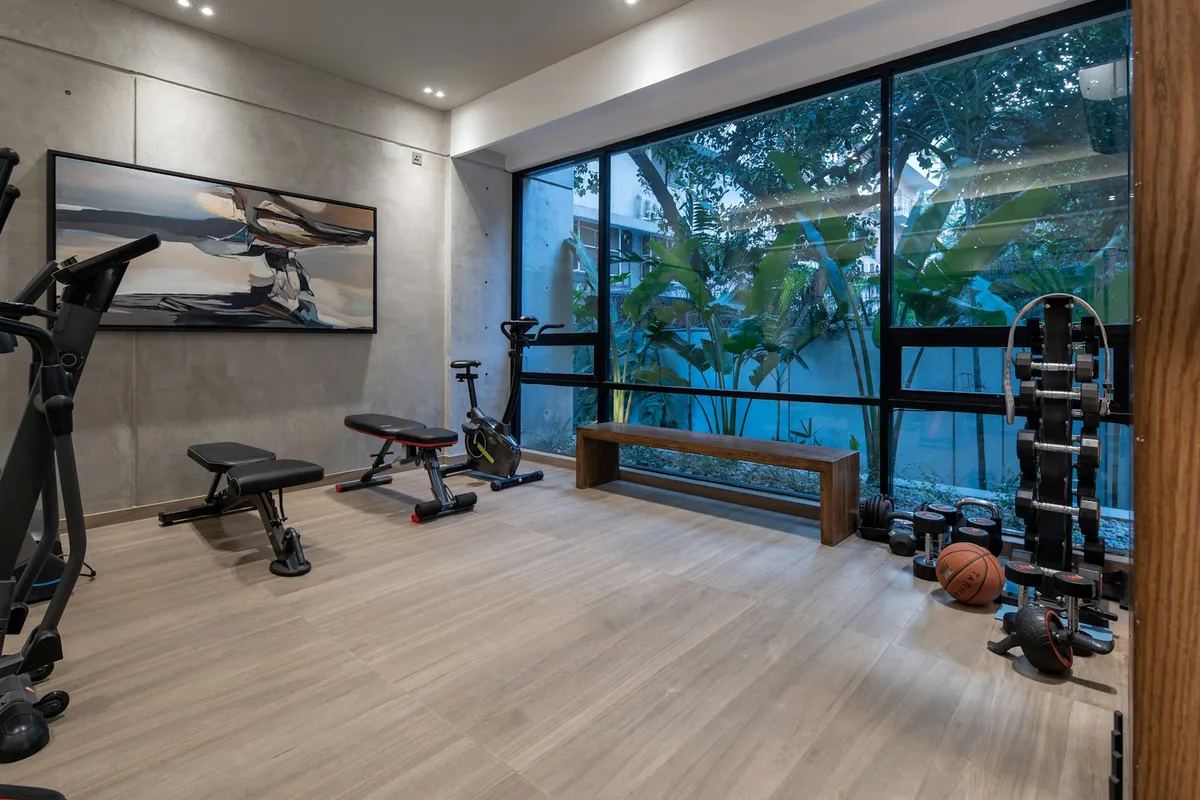
A home gym looks simple until you start placing a squat rack, a treadmill, and a rowing machine and realize the floor has to be reinforced, the flooring has to absorb impact without transmitting it to the room below, and the mirrors, ventilation, and outlets all need to be planned around equipment that hasn't been purchased yet. Floor-to-ceiling glass and natural light make the room feel less like a basement gym and more like a place you actually want to train — but that's a siting decision, made with the architect, not something added later.
The clients who get this right tell Atlas what equipment they own — or plan to buy — at Step 09, not after the slab is poured.
Why These Rooms Define "Truly Custom"
A semi-custom or production builder can usually add a bonus room. What they can't easily do is engineer that room around acoustic isolation, climate stability, or structural load without a change order spiral that blows the schedule and the budget. Because Atlas prices the plan at Step 07 after specs are finalized at Step 06, a theater, wine room, or gym gets built into the number from the start — not negotiated in as a surprise mid-build.
These are also the rooms that make a house feel built for one family instead of built to sell. No two Atlas clients want the same theater, the same wine room, or the same gym — which is exactly the point. No templates. Truly custom, every time.
If you're planning a custom home and know you want one of these rooms — or you're not sure yet but want to build in the flexibility — schedule a consultation with Atlas and we'll walk through how it fits into your lot, your budget, and your 21-step build.