
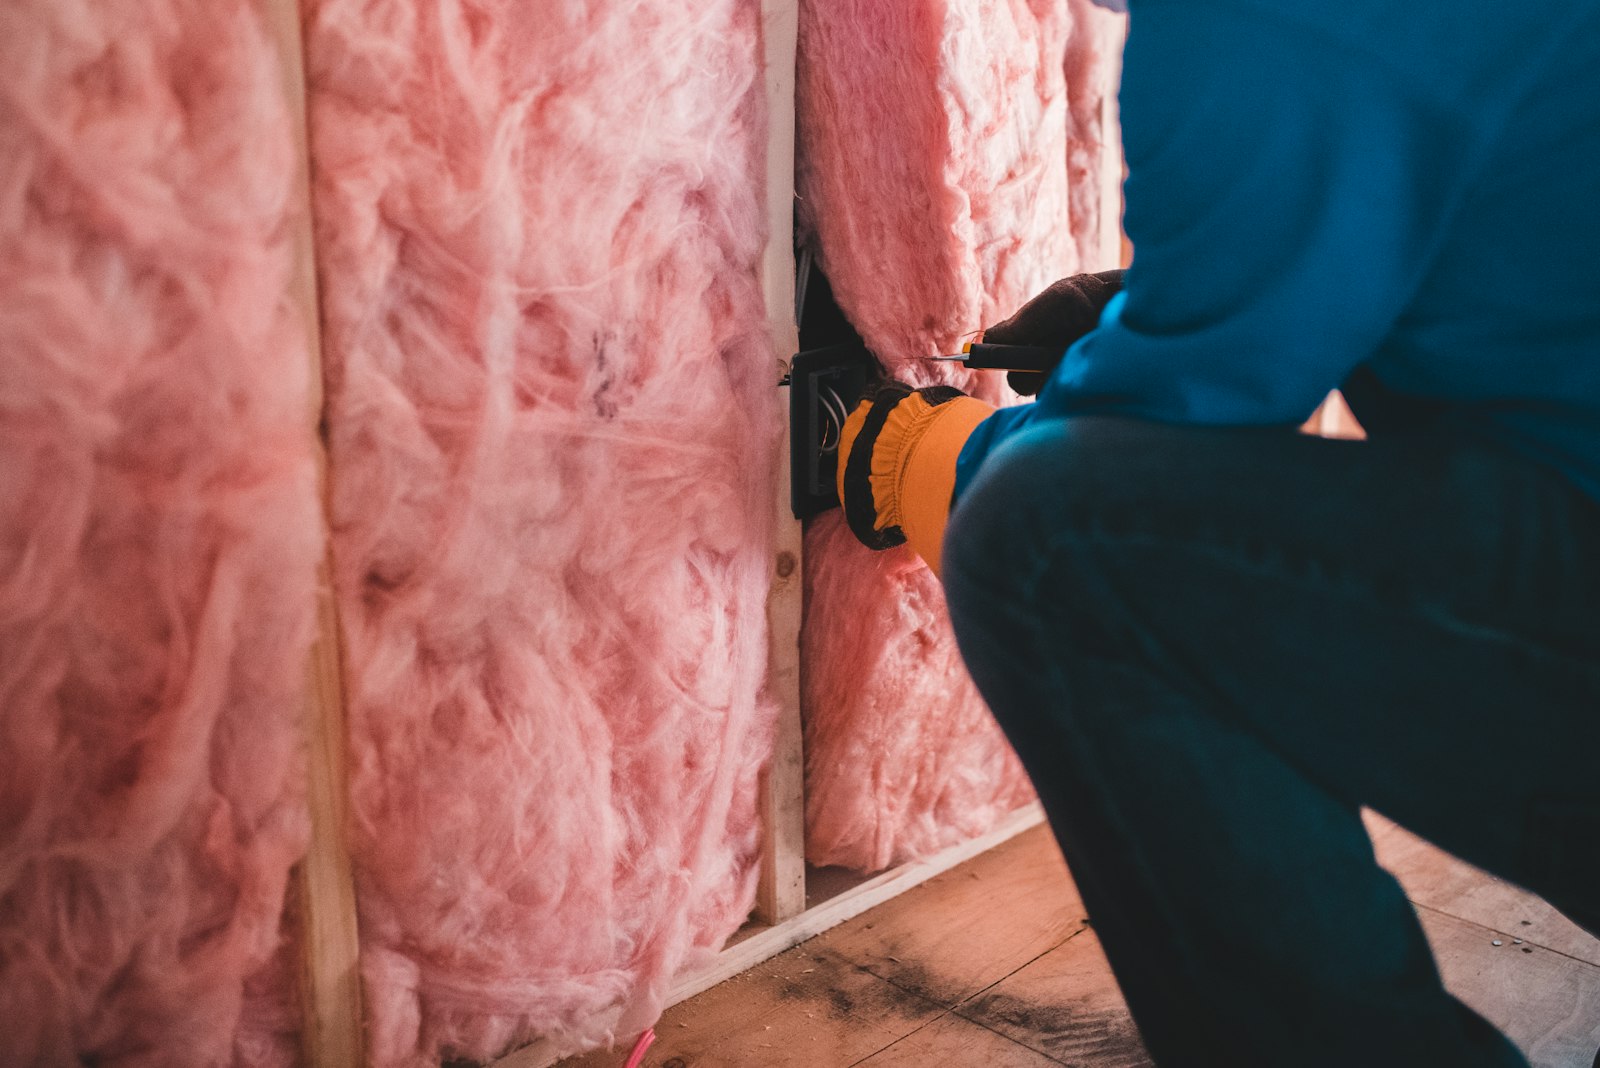
Insulation and Drywall in Texas: How Steps 16-17 Decide If Your Home Beats August Heat
Most people walk through a custom home build and notice the parts they can see: the limestone façade going up, the framing taking shape, the kitchen island finally set in place. Steps 16 and 17 of the Atlas 21-Step Build Process — insulation and drywall — don't photograph well. But they are where a Central Texas home quietly wins or loses its first August. Everything about how your house performs in 100-degree heat, how evenly it cools, and what your utility bills look like for the next thirty years gets decided here, behind walls that are about to disappear.
Why Steps 16-17 Matter More Than They Look
By the time insulation crews arrive, your home is already framed and the MEP rough-in is locked — lighting, outlets, low-voltage, and plumbing all have their final locations. What happens next is the last chance to control how your home manages heat, moisture, and air before drywall closes everything up for good. Get steps 16 and 17 right, and the mechanical systems behind your walls will work with the house instead of fighting it for the next several decades. Get them wrong, and no amount of equipment upgrades later will fully fix it.
This is also where "truly custom" shows up in a way clients rarely think to ask about. A production builder runs the same insulation package and attic strategy on every house in a subdivision, regardless of orientation, roofline, or lot. On an Atlas build, the approach is set for your specific home — its roof geometry, its glazing, its exposure to Hill Country sun.
The Conditioned Attic Decision
One of the biggest calls at this stage is whether your attic gets conditioned — insulated and sealed at the roofline — or vented in the traditional sense, with insulation laid across the attic floor instead. In Central Texas, a conditioned attic often makes sense for homes with ductwork, mechanical equipment, or living space tucked into the roof structure, because it keeps that equipment out of the punishing heat a vented attic reaches in August. A vented attic can still be the right call on other rooflines, depending on design and how the home is laid out.
There's no universal answer, and that's the point. Atlas walks this decision with you and your architect during design development, not after the roof is already framed and the option has quietly closed.
Envelope Tightness: The Work You'll Never See Again
Insulation only performs as designed if the building envelope is actually sealed — every penetration around wiring, plumbing, and framing connections closed off before the batts or spray foam go in. A loosely sealed envelope with premium insulation still leaks conditioned air, which means your HVAC system runs longer, cycles harder, and never quite catches up on the hottest afternoons.
This is the step where a single point of contact matters most. Sealing details get inspected before drywall goes up, because once it's covered, there's no reasonable way to go back and check it. It's not a step you get a second look at, which is exactly why Atlas builds it into the schedule as its own checkpoint rather than folding it quietly into framing or insulation.
Why HVAC Sizing Gets Decided Long Before the Equipment Shows Up
A properly sized HVAC system is calculated from the house, not picked off a price list. Square footage, glazing, orientation, roofline, insulation type, and attic strategy all factor into the load calculation that determines equipment size — and every one of those inputs is locked in by the time steps 16 and 17 are underway. That's why HVAC sizing isn't a decision made when the equipment arrives on site; it's a decision made in design, then confirmed against exactly what got built.
Oversized equipment cools a house fast but cycles constantly, leaving humidity behind and running loud. Undersized equipment runs nonstop through a Texas summer and still can't keep up. The right size, matched to a tightly sealed envelope and a deliberate attic decision, is what lets a home stay comfortable in August without the system working harder than it should.
What This Looks Like on an Atlas Build
None of this is a single vendor showing up and making a call on site. The conditioned attic decision gets made with your architect during design development. Envelope sealing gets inspected as its own step before insulation closes it in. HVAC load calculations get run against the house as designed, then verified against the house as built. Your project manager is the one point of contact walking you through each of these decisions — whether you want to weigh in on the details or simply be kept informed at milestones.
It's not glamorous work, and it won't show up in a single photo of your finished home. But when your house holds steady on a 105-degree July afternoon without the air conditioner running nonstop, steps 16 and 17 are why.
Build a Home That's Ready for August Before It's Ever Occupied
If you're planning a custom home in Bee Cave, Westlake, Lakeway, Dripping Springs, or anywhere across the Hill Country, the decisions that determine how it performs in Texas heat are made long before move-in day. Schedule a consultation with Atlas Custom Homes to talk through what a truly custom build looks like for your land and your vision.