
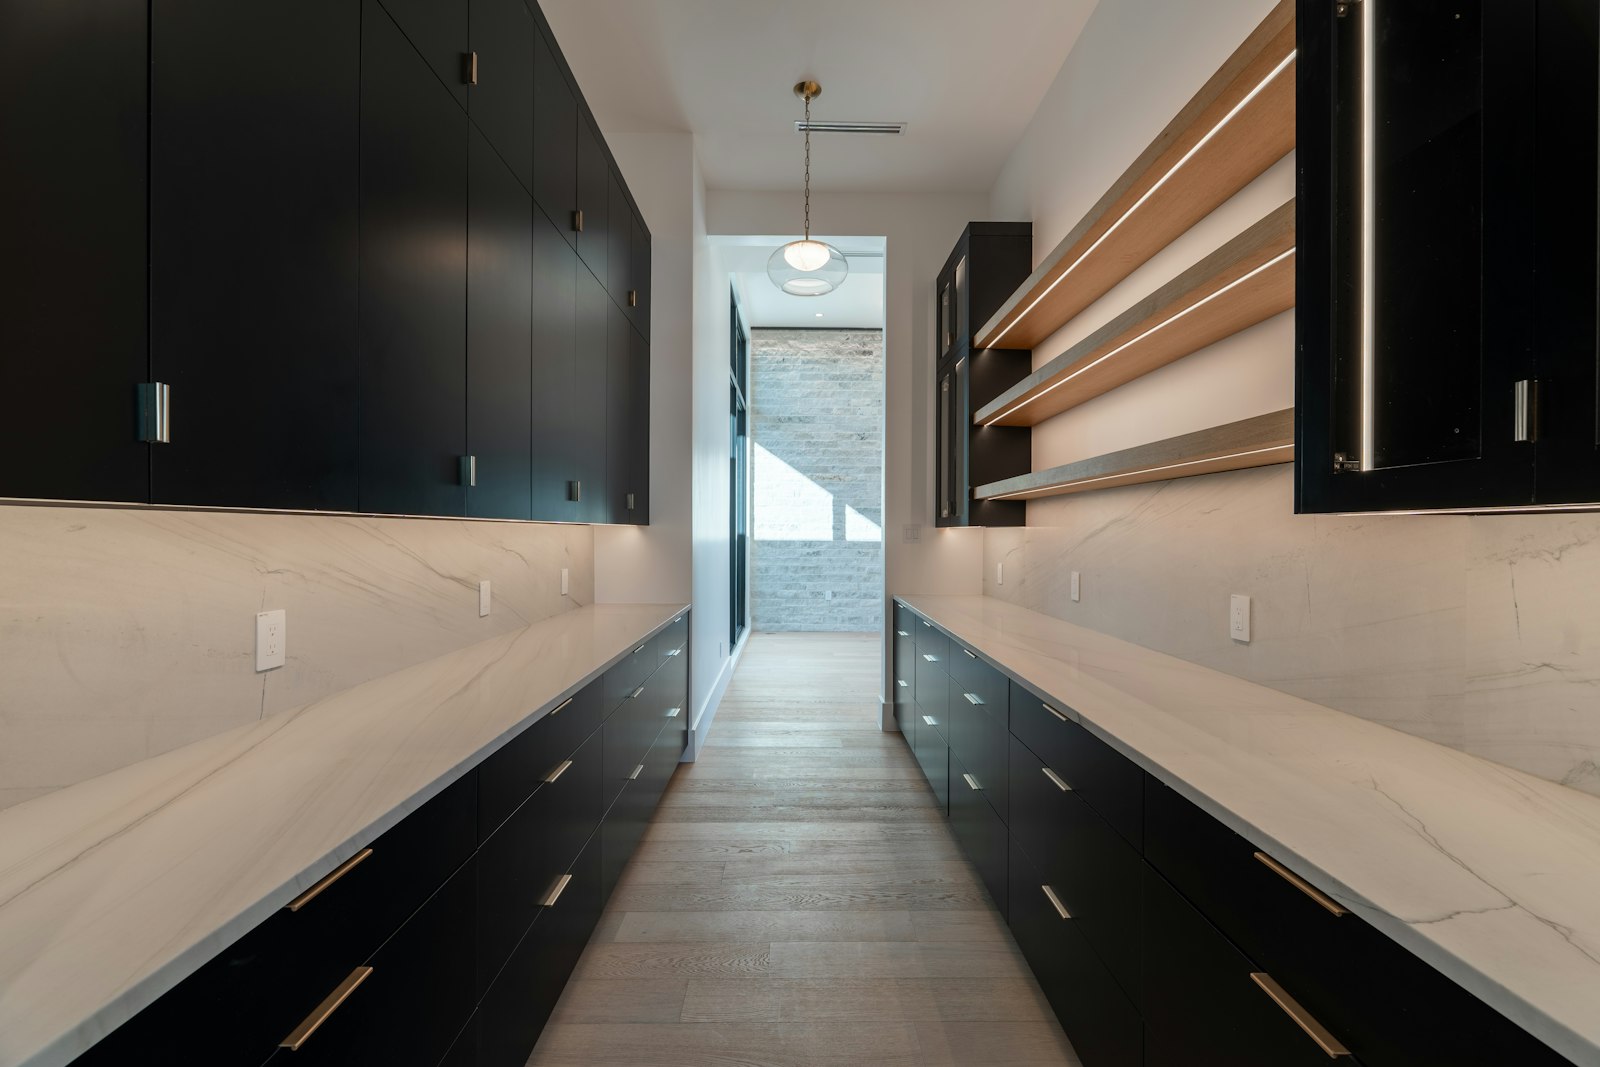
The Scullery Question: How Truly Custom Kitchens Get Planned Around How You Actually Cook
Every Atlas client eventually asks a version of the same question: where does the mess go? Not the mess of construction — the mess of living. The grocery unload, the sheet pans stacked mid-dinner-party, the mixer that only comes out twice a year but needs somewhere to live the other 363 days. A truly custom kitchen doesn't hide those questions until the punch list. It answers them at the drawing table, before a single wall is framed.
The kitchen is a system, not a room
Semi-custom and production builders sell you a kitchen as a floor plan option — an island here, a pantry closet there, chosen from a catalog of what's already been drawn. A truly custom kitchen starts from the opposite direction: how does this family actually cook, host, and live, and what does the room need to do to support that? For a lot of our Central Texas clients, the answer includes a scullery.
A scullery — sometimes called a prep kitchen, sometimes just "the back kitchen" — is a second working kitchen tucked behind or beside the one guests see. It's where the actual cooking mess happens: the food processor stays plugged in, the sheet pans go straight from oven to counter without crossing the island, the dishes pile up mid-party without anyone seeing them. The showpiece kitchen stays camera-ready. The scullery does the work. It's not a luxury add-on so much as an honest acknowledgment that entertaining and cooking are two different activities that don't belong in the same sightline.
Appliance decisions that can't wait
Here's the part that surprises even sophisticated clients: your appliance schedule has to be finalized long before framing closes the walls at step 14. Not the color, not the finish — the exact model. A 36-inch range and a 48-inch range don't just need different cabinet openings; they need different gas line sizing, different makeup-air requirements, and often different electrical circuits behind the wall. A built-in refrigerator column needs a rough opening sized to the manufacturer's specification, plus water and power run to precise locations that get buried the moment drywall goes up.
Second ovens, steam ovens, dedicated beverage or wine columns, a scullery's own dishwasher and prep sink — every one of these carries plumbing, venting, or electrical requirements that live inside the framed walls, not on top of them. Decide after framing, and you're not making a selection anymore. You're opening a wall. This is exactly why appliance decisions sit inside design development and material selections at step 09 of our process, ahead of permit submission and well ahead of framing — locked early enough that the trades building your rough-in never have to guess.
Storage nobody sees — until they need it
The most-used features in a well-designed kitchen are usually the least photographed. Appliance garages that swallow a coffee station and a mixer behind a matching panel. A walk-in pantry with a run of open shelving for daily use and a closed section for the case of wine or the holiday serving pieces that only come out twice a year. Pull-out trash and recycling sized to the household, not the cabinet manufacturer's default. A dedicated landing zone for grocery unload that sits between the garage entry and the pantry, so nothing crosses the kitchen twice.
None of this shows up in a listing photo. All of it is the difference between a kitchen that looks custom and one that actually functions like it — quietly, every single day, for a family that entertains as often as they cook for themselves.
Designed around how you live, not a floor plan
This is the part of "truly custom" that's easy to say and harder to deliver: a kitchen and scullery sized, wired, and stocked around how one specific family actually uses a space — not a template pulled from the last build. That takes a design team asking the right questions early, and a construction schedule that treats those answers as decisions, not placeholders. It's also exactly the kind of detail a single point of contact exists to protect, whether you're weighing in on every drawer or checking in at milestones.
If a scullery, a serious appliance schedule, or storage that actually disappears sounds like the kitchen you've been trying to describe to other builders, let's talk about your land and your lifestyle before the plans are drawn. Schedule a consultation with Atlas Custom Homes, or read more about how design development fits into our full 21-step build process.