What $2 Million, $5 Million, and $12 Million Actually Buy in a Central Texas Custom Home
Every custom home conversation in Central Texas arrives at the same question, usually in the first ten minutes: what does it cost? The honest answer is that Atlas homes range from $2 million to $12 million — and the honest follow-up is that the range is that wide for a reason. A number per square foot would be easier to quote and completely useless to you, because two homes of identical size on two different lots in Bee Cave can land at opposite ends of that spread.
What's more useful is understanding where the money actually goes, and what changes as the budget climbs. Four things move your number more than anything else: the lot, the design complexity, the materials, and the finish level. Everything below is a story about those four.
The lot decides more of your budget than you expect
Before a single design decision gets made, your land has already voted on the price. A flat, cleared site with municipal water and sewer at the street is a fundamentally different project than a steep view lot in Westlake or a wooded acreage tract outside Dripping Springs.
Slope drives excavation, retaining, and driveway length. Limestone and caliche drive what it costs to get a foundation and utilities in the ground. Heritage trees drive where the house can and cannot sit. No sewer means a septic system and the field to support it. A water-quality zone or an HOA architectural review board adds design constraints and time. None of that shows up in the finished photographs, and all of it shows up in the budget.
This is why home site selection and evaluation is step 02 of our 21-step process, not an afterthought. If you are shopping land and a builder at the same time, bring us in before you close. Evaluating the lot first is the single cheapest way to protect the rest of the number.
At the entry of the range: truly custom, deliberately disciplined
A build near the lower end of the $2M–$12M range is not a compromise home and it is not a semi-custom home. It is designed from scratch around your lot and your life — no templates, no catalog plan adapted to fit. What it is, is disciplined.
At this end of the range, the money concentrates in the things you touch and live in every day: a well-planned kitchen, a primary suite that works, real windows and real doors, a covered outdoor space that's usable in August. The design tends toward efficient geometry — simpler rooflines, sensible spans, a footprint that works with the site instead of fighting it. Finishes are genuinely good throughout rather than extraordinary in three rooms and thin everywhere else.
The trade you make is not quality. It's variety. Fewer one-off details, fewer custom fabrications, fewer places where the answer is "we'll build that from nothing."
In the middle: complexity enters the budget
Somewhere around the middle of the range — call it the $5 million conversation — the driver stops being size and starts being complexity. This is where the house begins asking harder structural questions.
Long uninterrupted spans and walls of glass require steel and engineering that a conventional frame doesn't. Multi-level living on a sloped lot means structural site work before it means architecture. Rooflines get more articulated. Outdoor living stops being a covered patio and becomes a second house — an outdoor kitchen, a fireplace, conditioned transitions, a pool that's designed with the home rather than added to it.
Program grows too, and program is expensive in ways square footage isn't. A scullery behind the main kitchen. Two home offices instead of one, with real acoustic separation. A wine room. A guest wing or a casita for the in-laws. Each of those is mechanical, electrical, and plumbing work that has to be decided before rough-in, and each one is a line item with a real number attached.
At the top: the budget stops buying more and starts buying singular
At the upper end of the range, you are largely no longer buying more house. You are buying things that exist once.
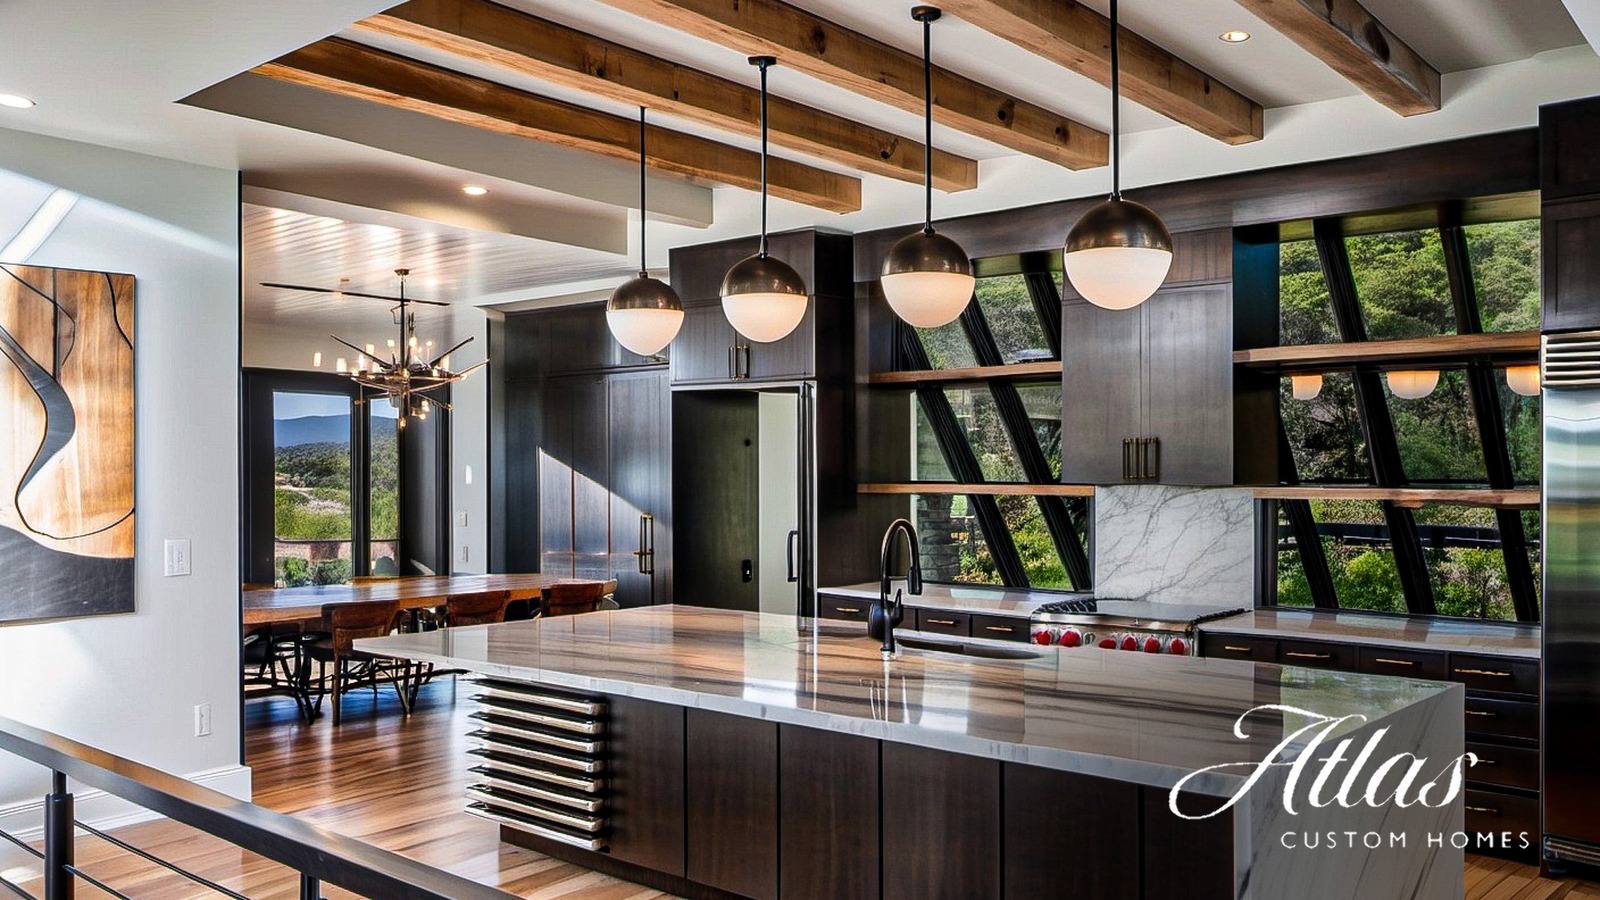
Stone slabs selected off the specific block rather than off a list. Millwork built for the room instead of assembled into it. Steel windows and doors made to a drawing. Ceiling and beam work that is structure and finish at the same time. Specialty systems — full-home automation, lighting design as a discipline rather than a fixture schedule, wellness and recreation spaces, elevators, back-of-house infrastructure most guests will never see.
Land and site work carry more weight up here too, because the homes that justify this level of investment usually sit on the lots that demanded the most to build on: waterfront in Horseshoe Bay, the ridgeline in Spicewood, the acreage in Driftwood where a family compound has to be site-planned before it can be designed.
Why we price after the plans are locked, not before
Notice what we have not done anywhere above: quote a cost per square foot. We don't, because a number given before the plans and specifications exist isn't a price. It's a guess that gets corrected later, at framing, in the form of change orders.
Our process is deliberately ordered to prevent that. We finalize the preliminary plan and specifications at step 06. We produce preliminary pricing at step 07. You sign a construction contract at step 08, with a budget that was aligned from day one and a scope both sides can actually see. That sequence is why most of our builds run twelve months or less from groundbreaking to key delivery — and it's the reason the number you hear early is the number that holds.
Wherever your project lands in the range, the path to a real answer is the same: walk the lot, define the program, price the scope you actually chose. Schedule a consultation and let's find out what your number is — or see how the sequence works on our 21-step process page.