
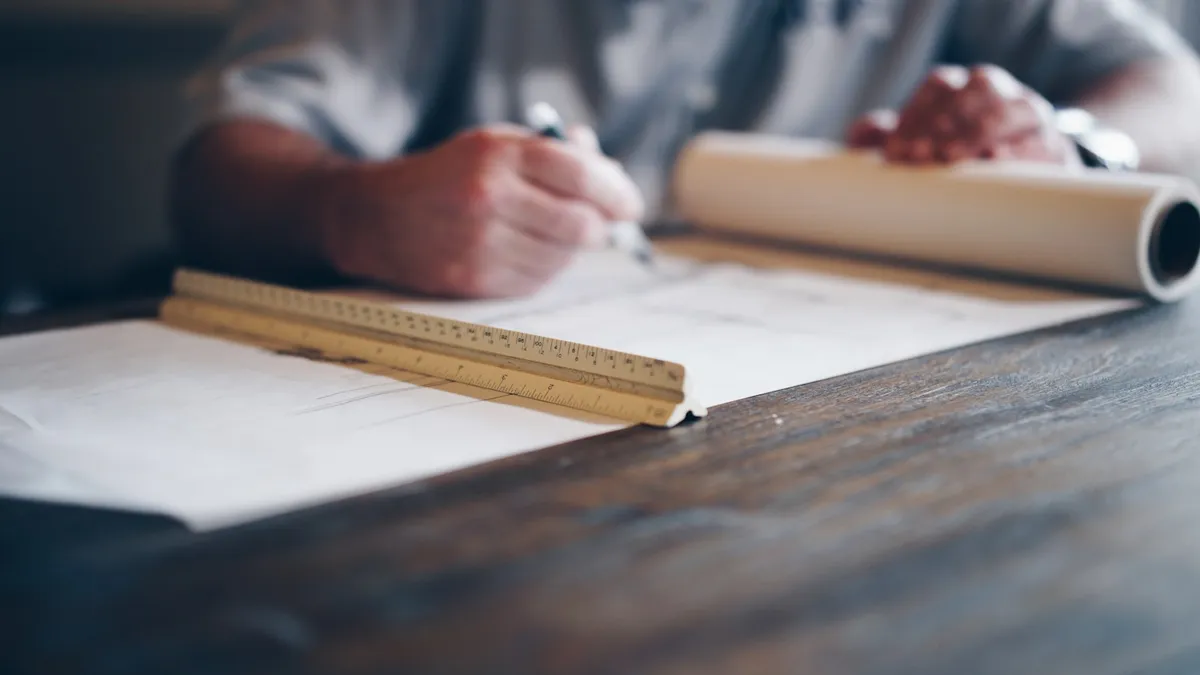
Who Hires the Architect? What Actually Happens in Steps 03-05
Most families start their custom home search by looking for an architect. It feels like the natural first move — you need drawings before you can build anything, so you find someone to draw them. But at Atlas, the architect isn't hired in isolation, and the drawings aren't final before your builder ever sees them. Steps 03 through 05 of the Atlas 21-Step Build Process exist to protect you from exactly that mistake.
The Question Every Family Asks First
Who actually hires the architect — you, or your builder? At Atlas, the answer is: you do, but not alone. After your initial consultation (step 01) and home site selection and evaluation (step 02), Atlas connects you with an architect partner and stays in the room for every conversation that follows. You get direct access to your project manager and your architect at the same time, from the same first meeting.
That matters because a set of beautiful drawings that ignores your lot's slope, your budget, or Central Texas construction realities isn't a gift — it's a redo. Steps 03–05 are how Atlas prevents that redo before it happens.
Step 03 — The Initial Architectural Consult
This is where your vision gets its first real shape. You, your project manager, and your architect partner sit down together and talk through how you actually want to live: how you entertain, how many people the home needs to sleep, whether you're planning a family compound or a single residence, and what your Bee Cave, Westlake, Lakeway, Dripping Springs, or Spicewood lot allows. Nothing gets drawn yet. This step is about listening before anyone puts a pencil to paper.
Step 04 — Architect Conceptual Plan Review
Your architect returns with a conceptual plan — the first rough translation of your consult into rooms, flow, and massing on your specific lot. This is where Atlas's presence changes the outcome. Your project manager reviews the concept alongside you, flagging anything that will fight your site (a great room facing the wrong direction for Hill Country sun, a footprint that ignores a heritage oak, a garage that won't clear a slope) before it becomes a preliminary plan you've fallen in love with.
Step 05 — The Preliminary Plan
Once the concept is right, it's refined into a preliminary plan — real dimensions, real room adjacencies, a real read on how the home will actually sit on your land. This is still not the final, permit-ready drawing set. It's the version everyone signs off on before Atlas finalizes preliminary plans and specs at step 06 and prices the project at step 07. Getting this order right — plan, then price, not the reverse — is what keeps a truly custom home from turning into a mid-build change-order spiral.
Why the Builder Comes Before the Final Drawings
Here's the part most families don't expect: bringing your builder in during steps 03–05, instead of after the drawings are finished, is what protects your budget. An architect working alone doesn't know what a limestone foundation on a caliche lot costs, or how long custom millwork takes to order, or what a Hill Country HOA architectural review board will and won't approve. Atlas's project manager is in every one of these conversations specifically to catch that gap early — while a plan is still a concept, not a contract.
This is what "no templates" looks like in practice. It isn't just that no two Atlas homes are alike. It's that no two design processes are either — every plan is pressure-tested against your actual lot and your actual budget from the very first drawing.
Your Home, Designed the Way It Should Be
If you're still shopping for land, or you already have a lot and haven't picked up a pencil yet, steps 03–05 are exactly where Atlas earns the "concierge, start-to-finish experience" it promises. You get an architect, a project manager, and a single point of contact — from your bare plot of land to handing you the keys. Schedule a consultation and see how the first drawings on your home get made.